 Call us today!




Villa Palmeras — Villa for sale in Albanchez
€420,000 ~ £358,630*
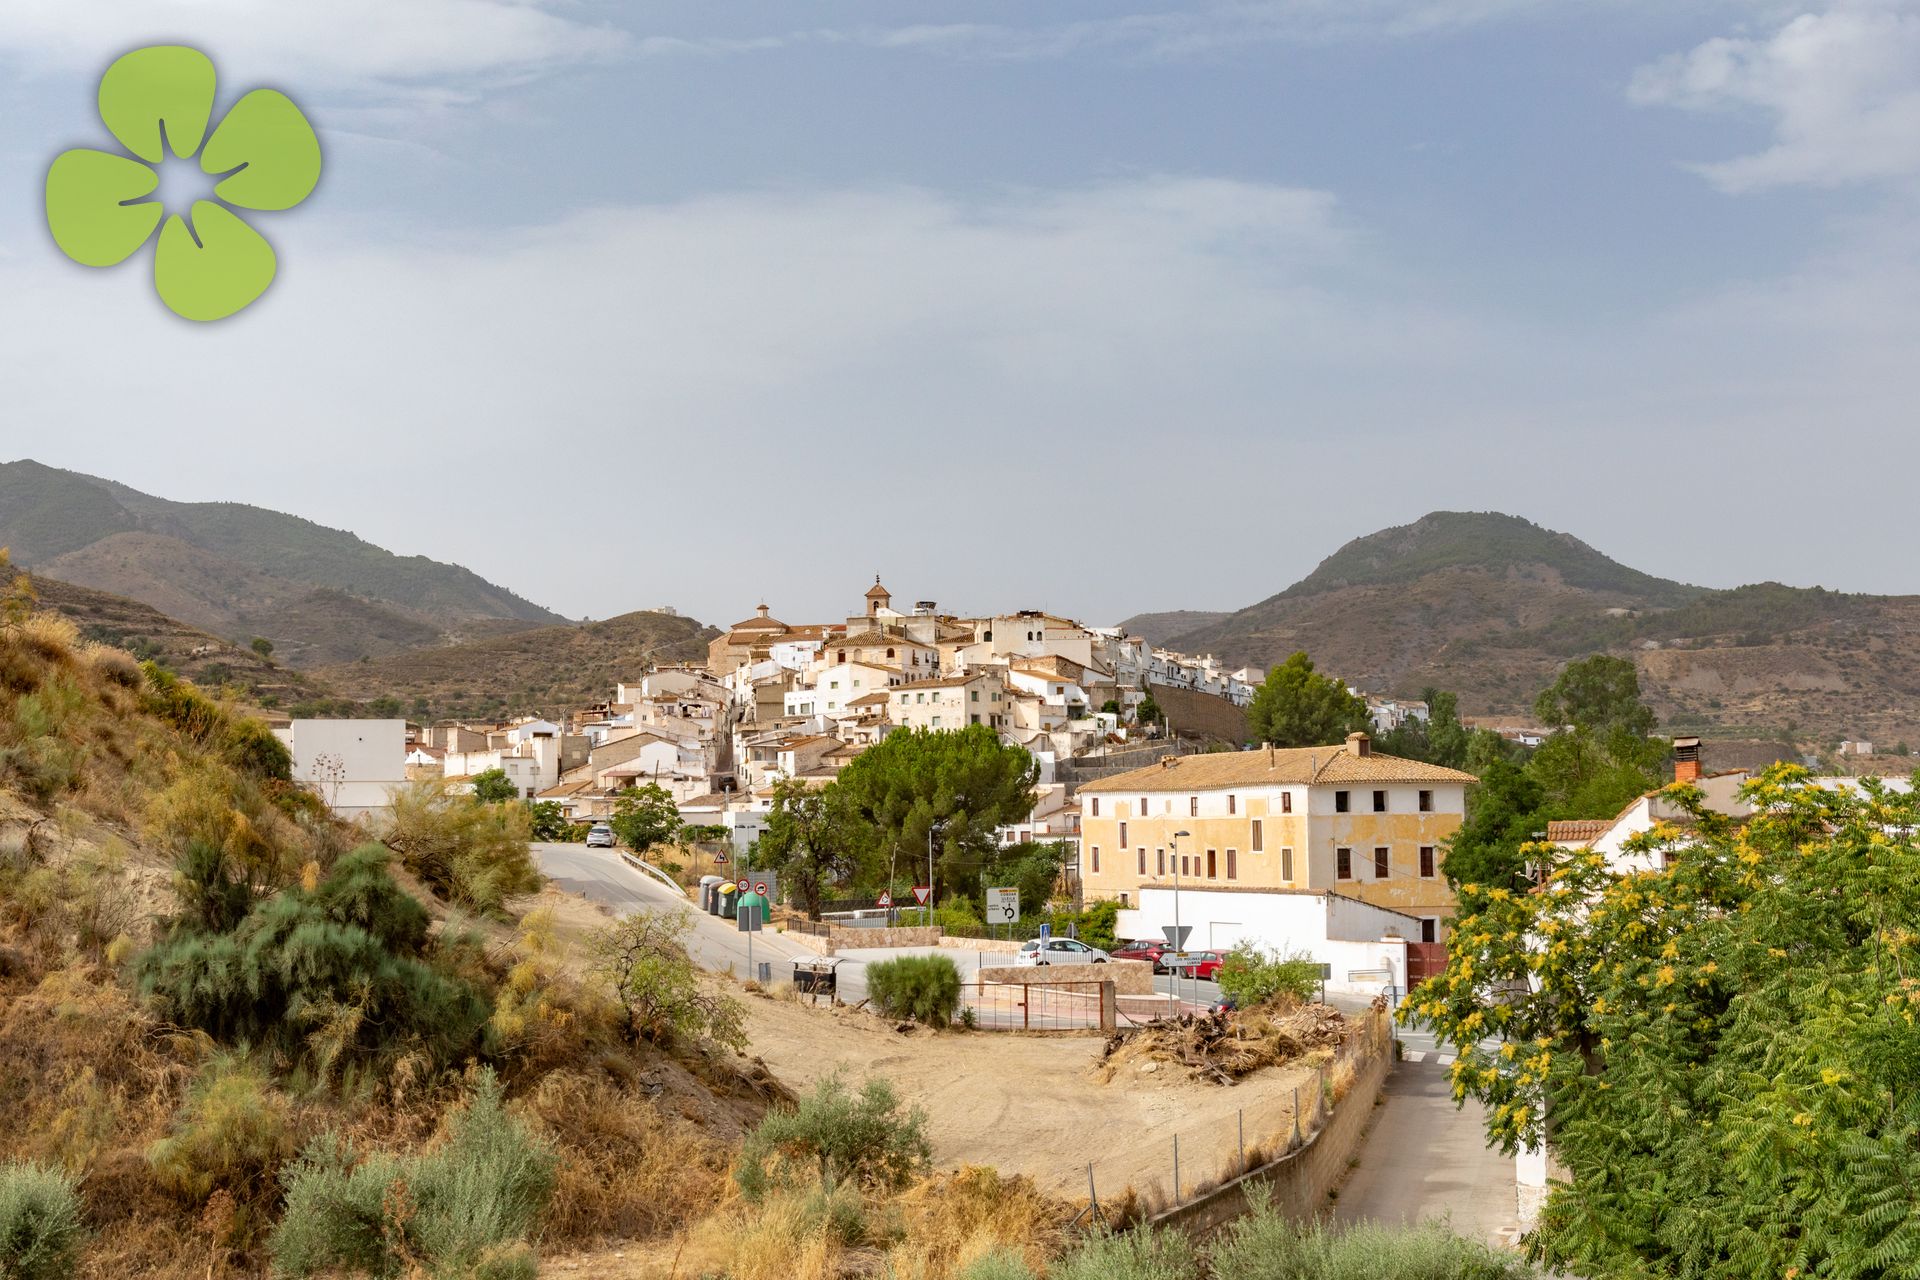
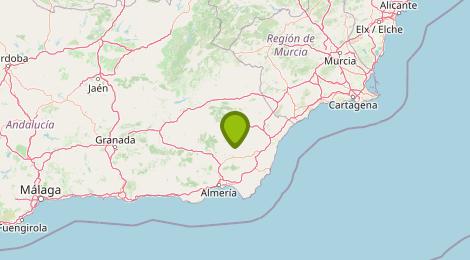
Extremely unique, modern-style and very high-quality detached villa of larger than normal proportions, offering fantastic views of the mountains and nearby village, private swimming pool, integrated garage, underfloor heating, large beautifully landscaped plot and much more. Located within a stone's throw of a popular local bar and a few minutes' walk from the charming traditional village of Albanchez, which offers daily essentials including a bakery, butcher, medical centre, primary school, local shops and tapas bars. The larger market town of Albox is just a 20-minute drive away for major supermarkets, banks, secondary schools, and extensive services. The golden beaches of Mojácar, Garrucha, and Vera Playa can be easily reached in under 50 minutes.
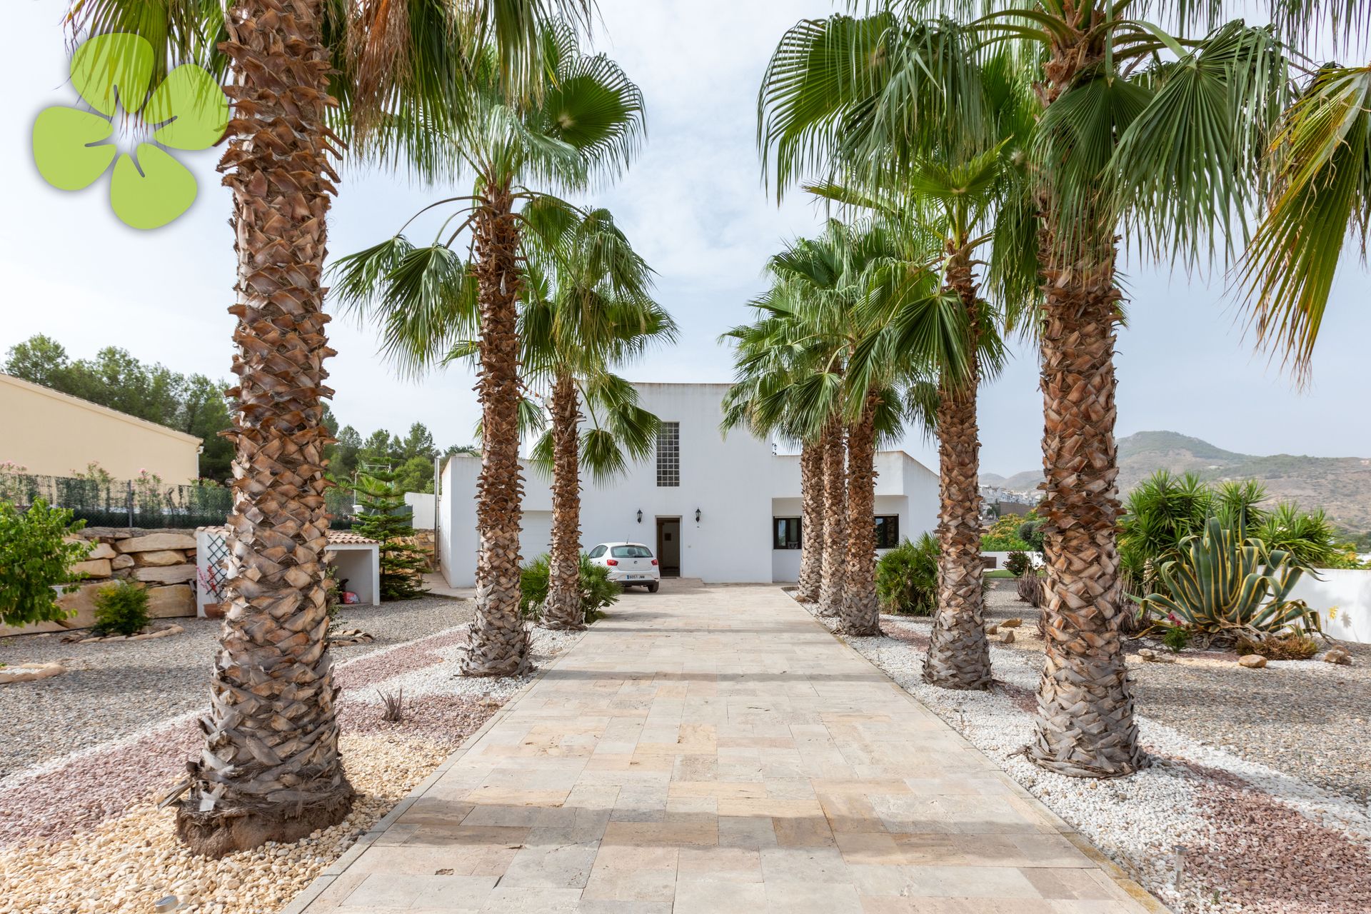
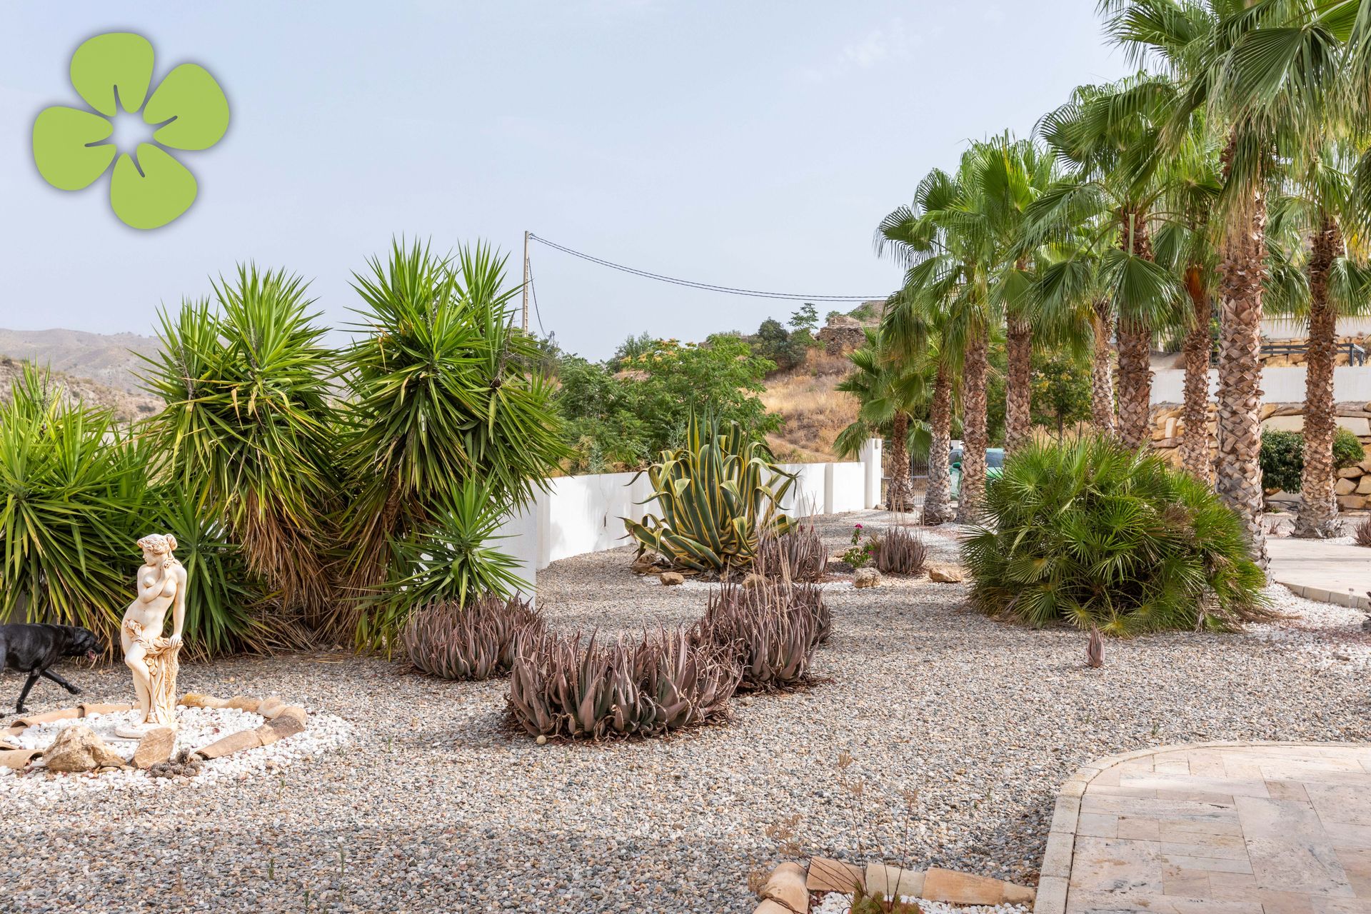
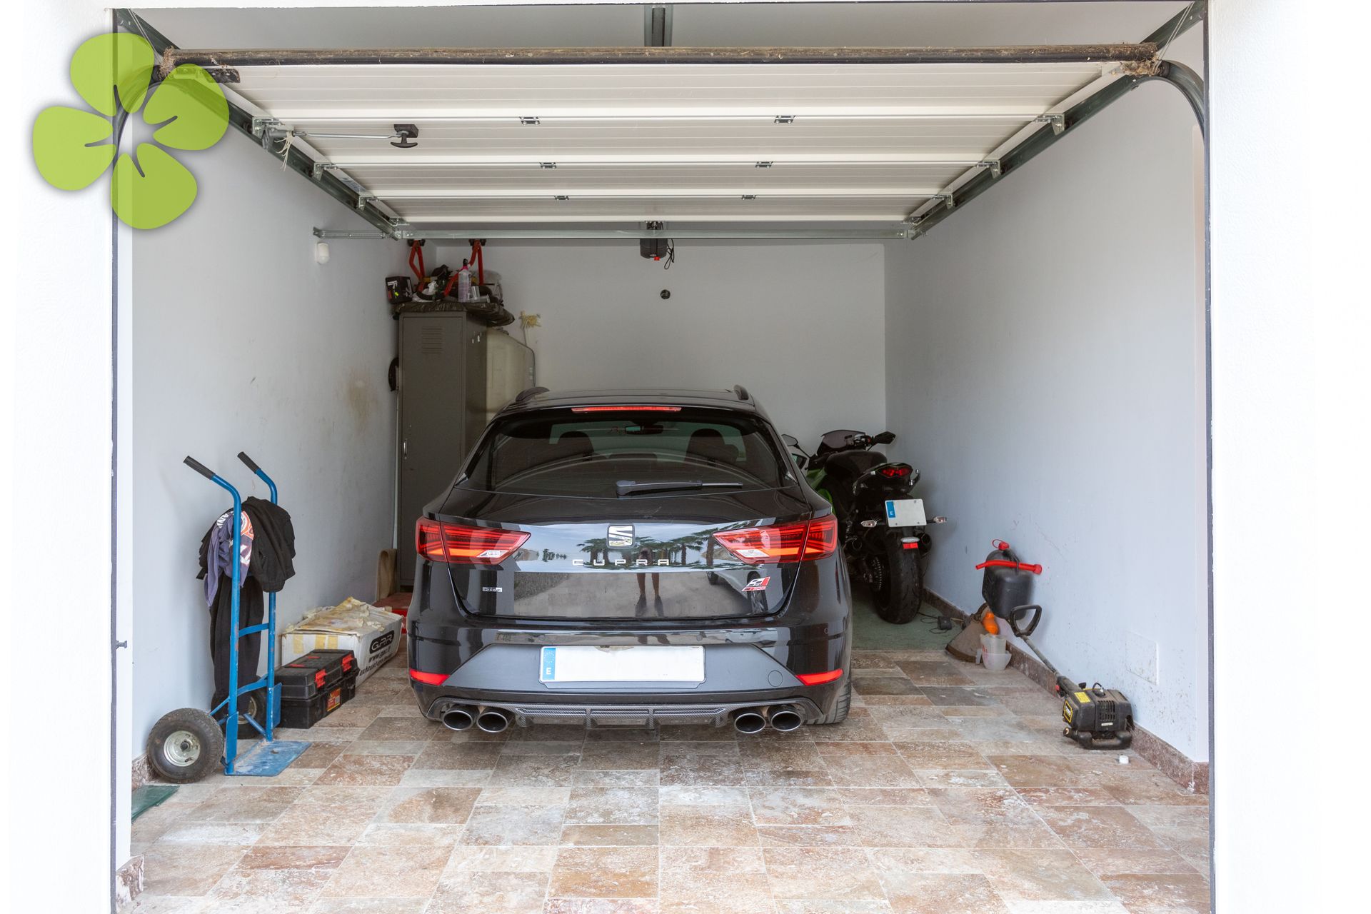
Arriving at the property, electric double gates open up into the private grounds of the property. You immediately get a sense of the grandeur of the place. A marble tiled driveway lined by tall palm trees leads you up to the house, with ample off-street parking on offer and an electrically operated garage door directly in front, said garage being integrated into the design of the house.
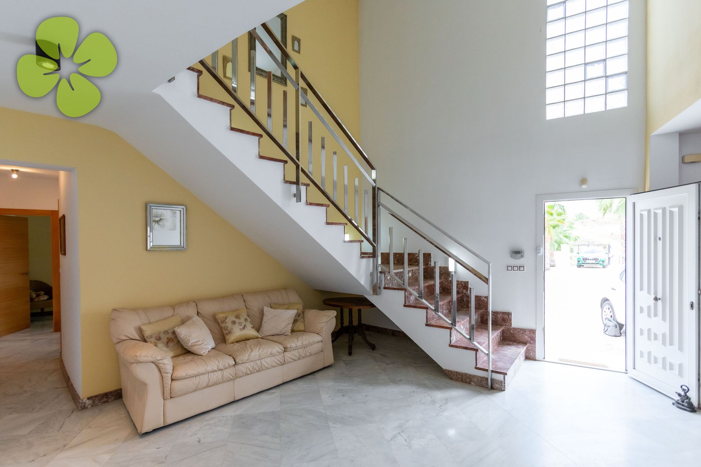
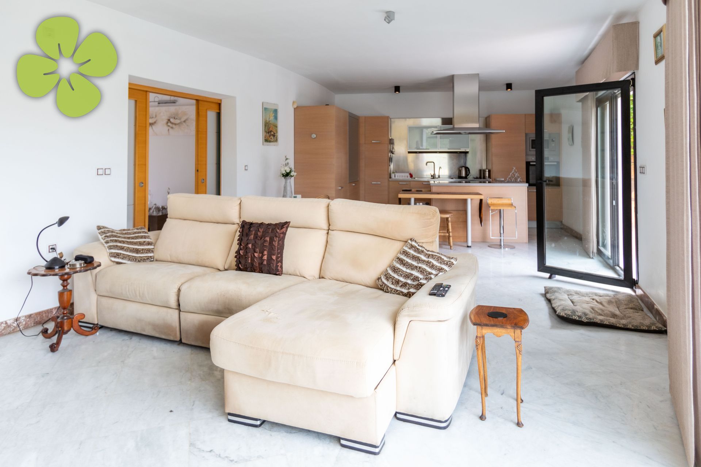
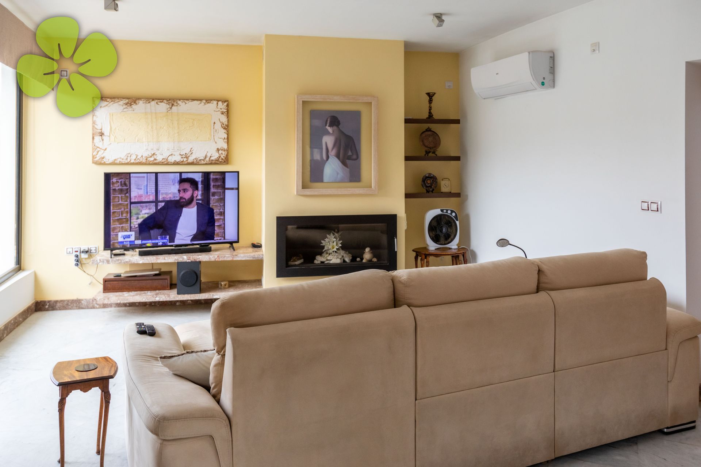
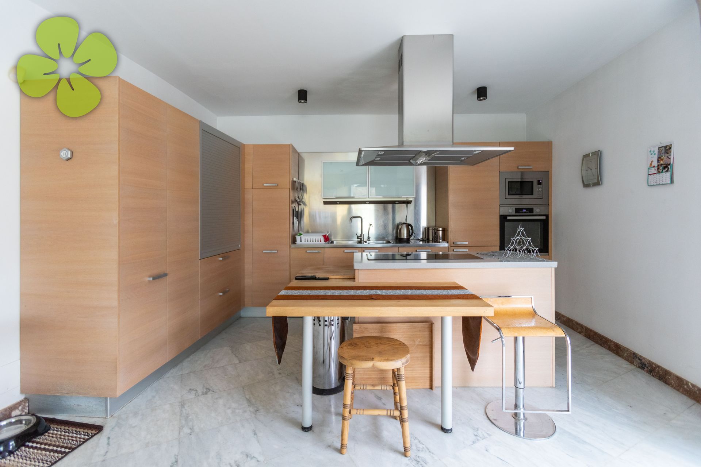
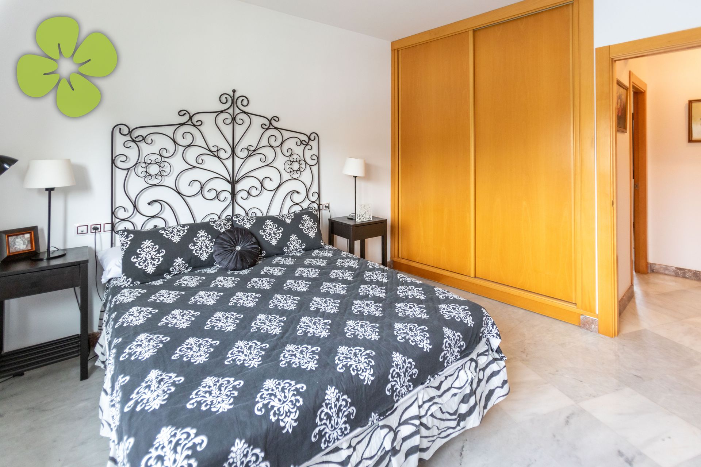
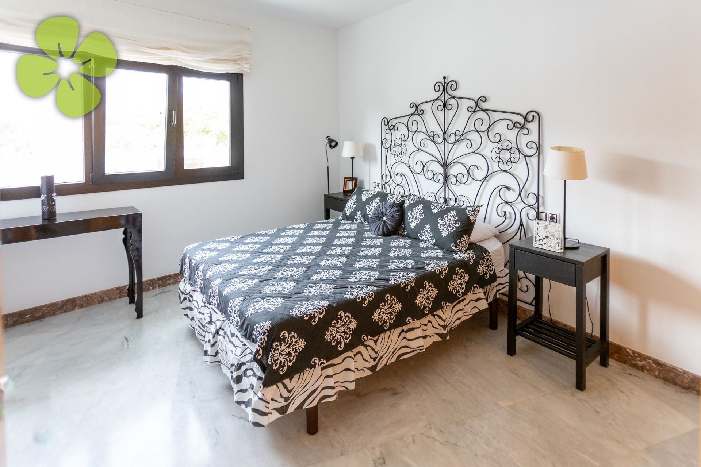
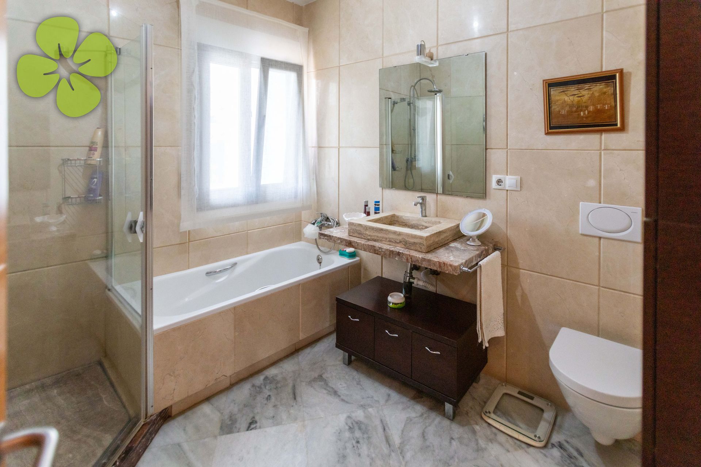
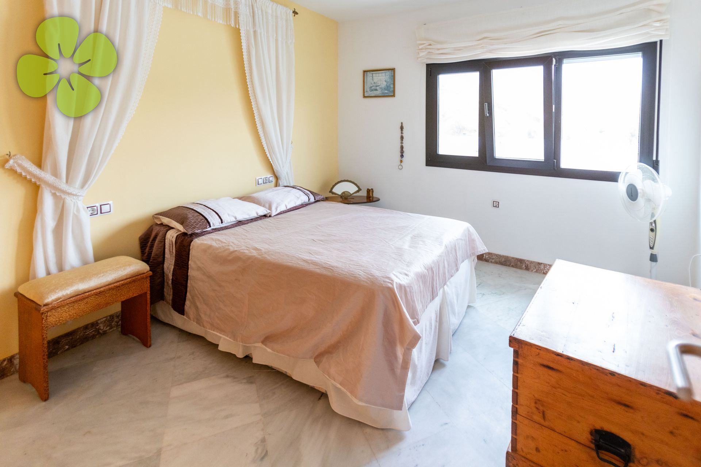
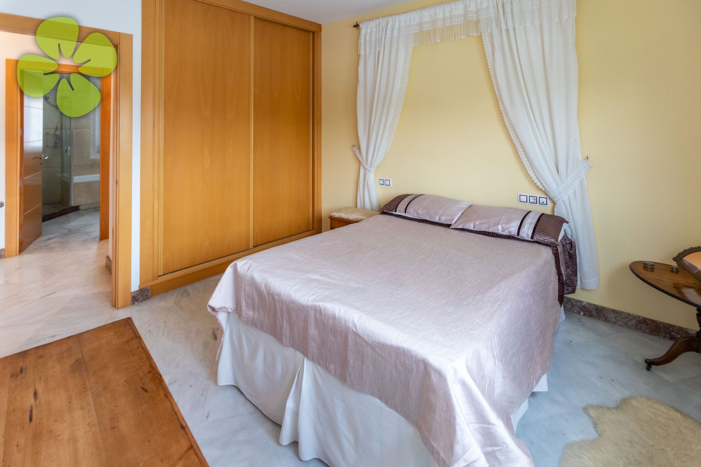
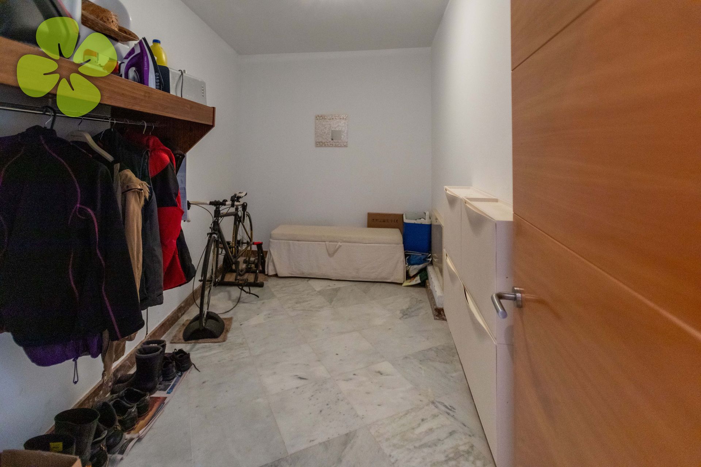
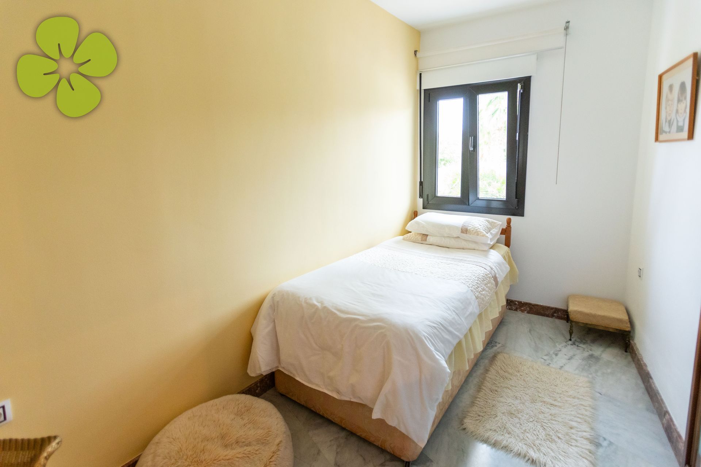
The front door to the house invites you into a very grand entrance hallway with double-height ceilings and a stunning red marble staircase leading to the upper floor. Directly in front are double doors leading into the spacious open-plan main living space, offering a bespoke kitchen with plenty of cupboard space, central island and a range of integrated appliances. This living space is dominated by huge windows looking out into the main garden and pool area (also having direct access to it through sliding doors), while the lounge area is centered around an integrated chimney with log-burning insert and fitted with an air-conditioning unit. Also found on the ground floor are three bedrooms, two of which are spacious doubles and the third a generous single, with all three featuring fitted wardrobes. They share usage of a high-quality family bathroom equipped with a bathtub and separate shower. Further to the ground floor is a useful storage room and direct internal access into the garage.
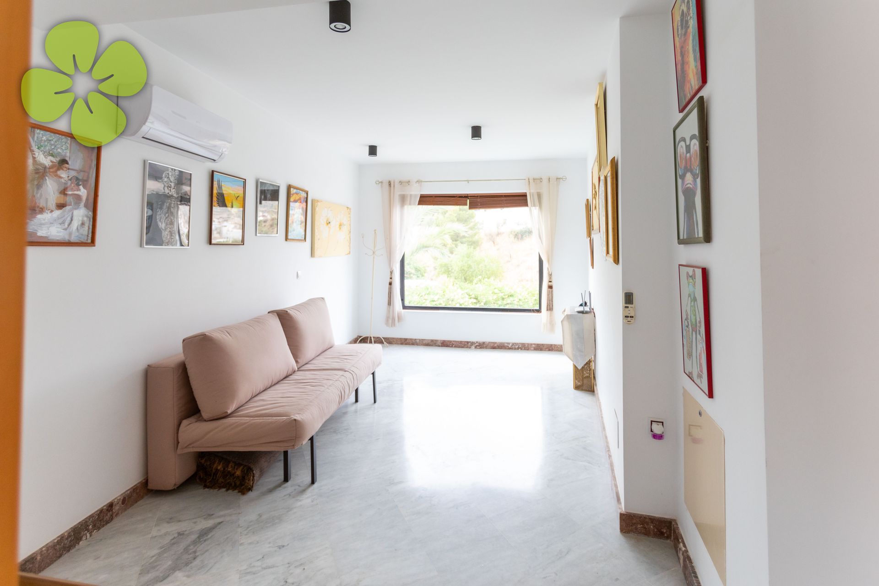
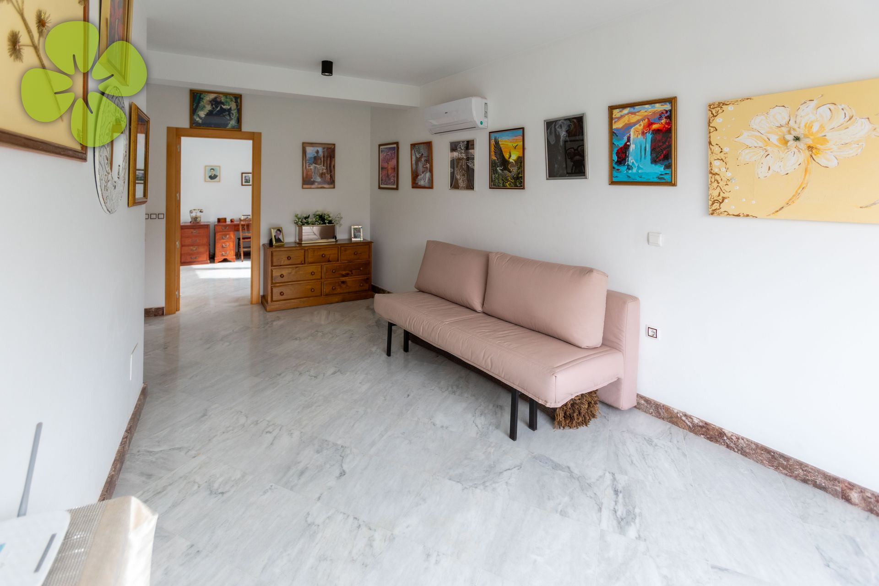
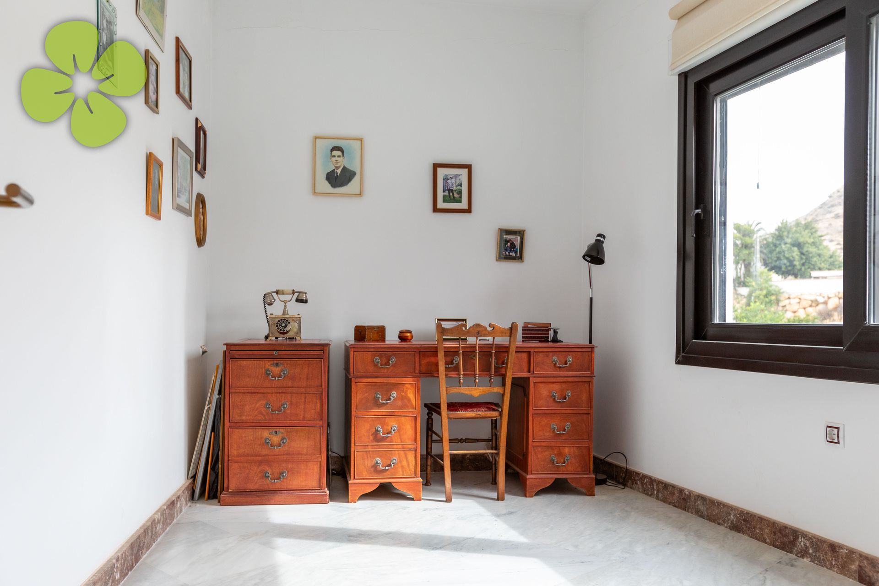
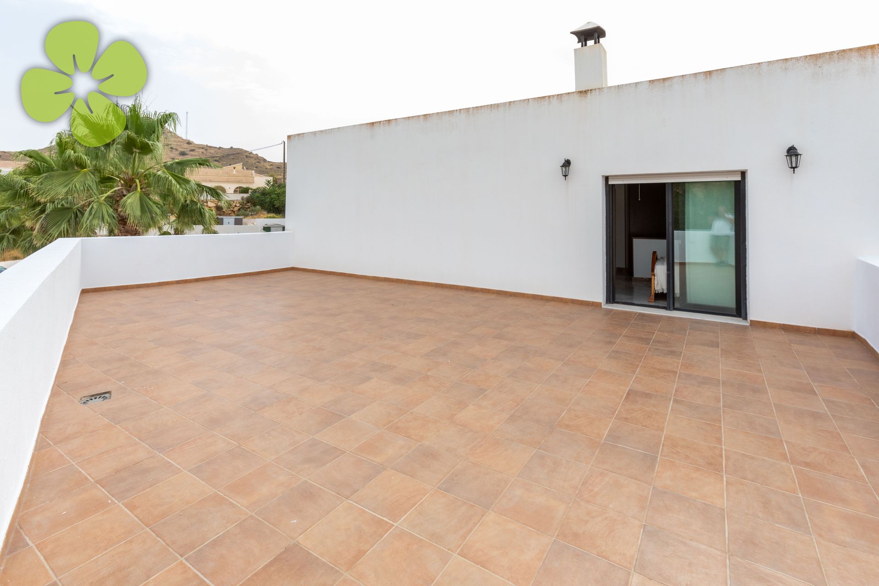
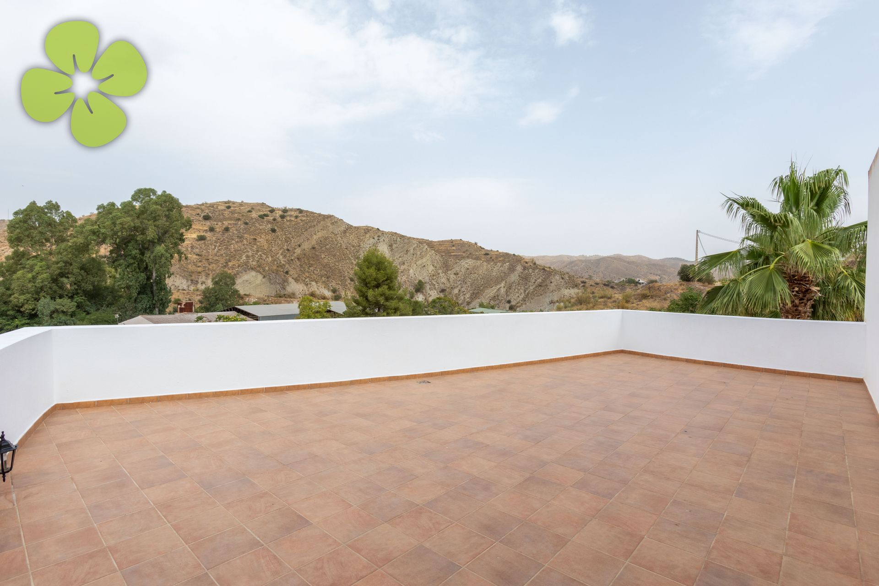
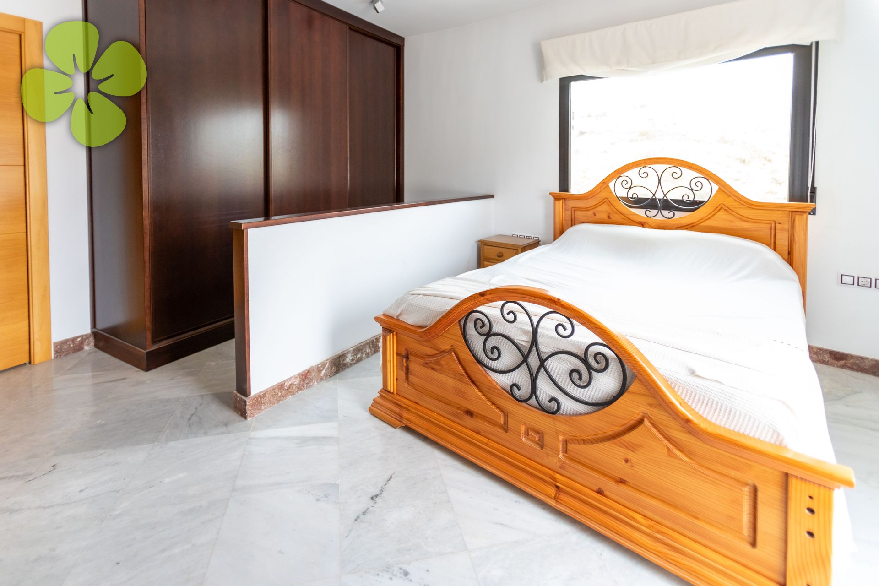
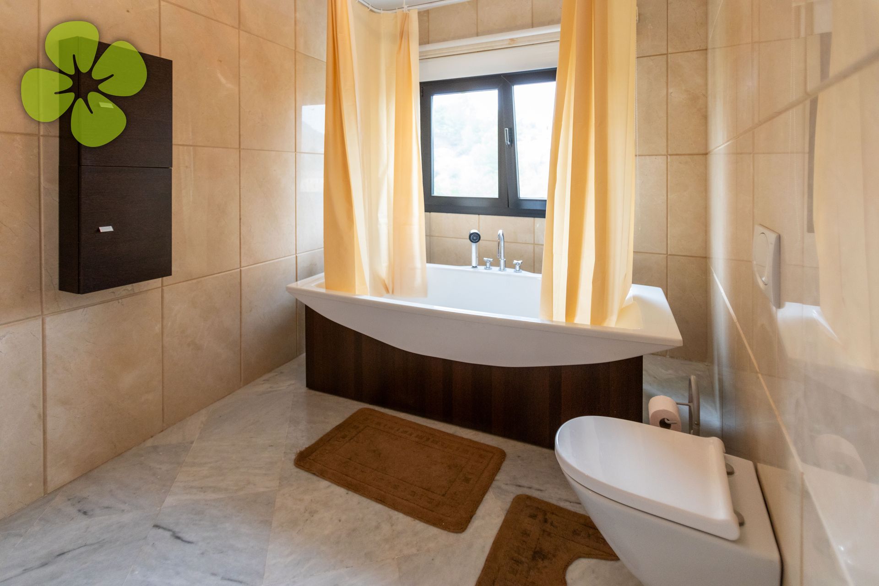
Heading up that stunning staircase, a landing leads you to two more rooms, both of which would be perfect large double bedrooms. One of these rooms, currently mostly unused, is set up as a large room with another room attached. This could easily be transformed into a impressive master suite with en-suite bathroom, as the attached room was originally designed as a laundry room or bathroom and retains all water and plumbing connections. The second room on this level is the current master bedroom, featuring a large bedroom space, extensive fitted wardrobes, a fantastic en-suite with a huge standalone bathtub, and access onto an immense private terrace making the best of the panoramic views.
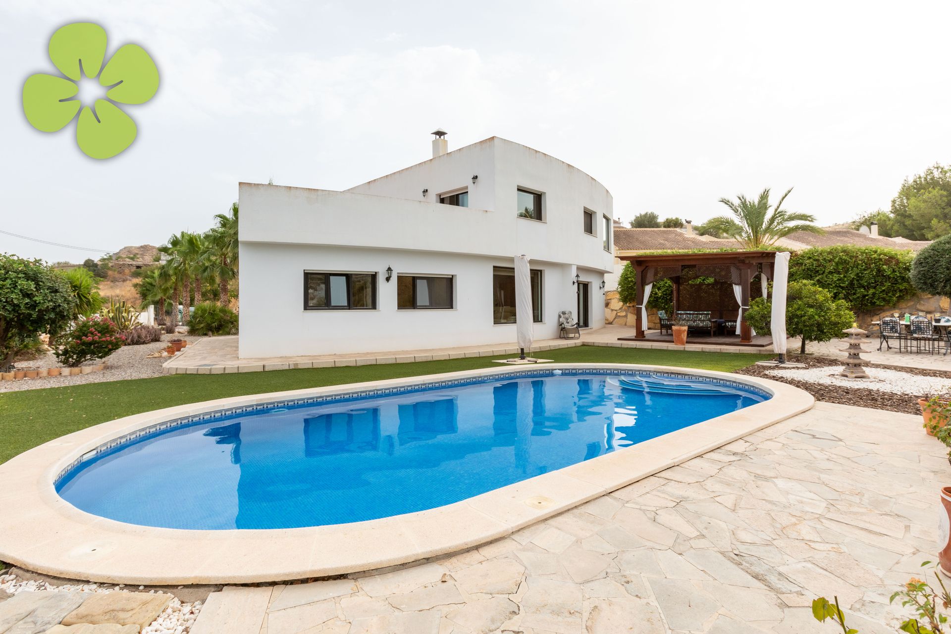
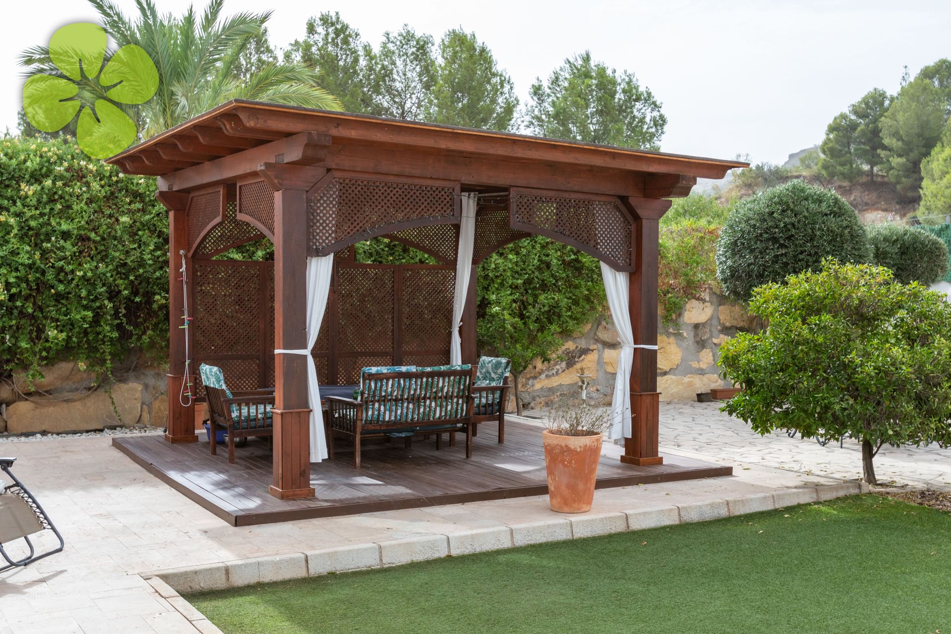
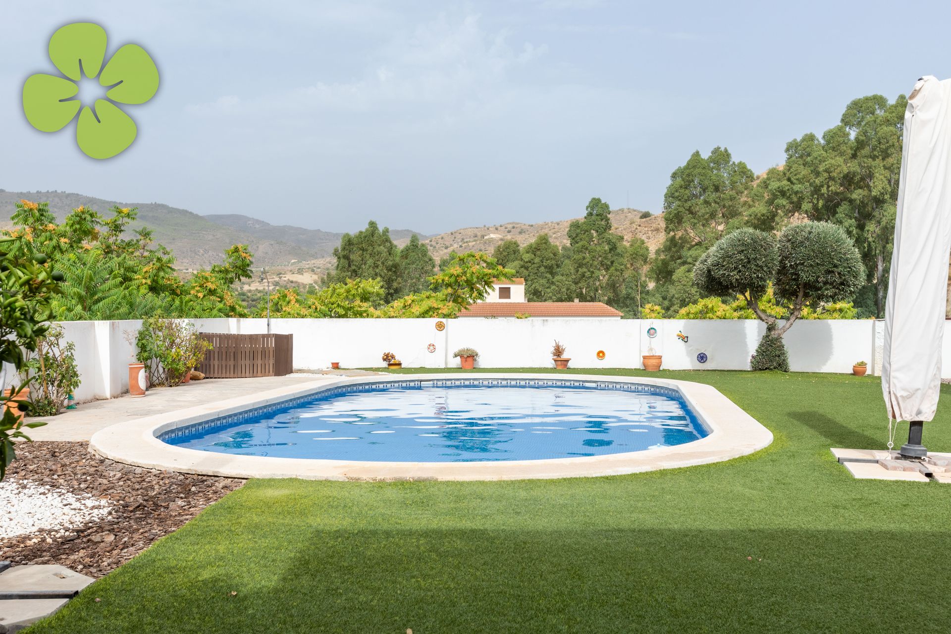
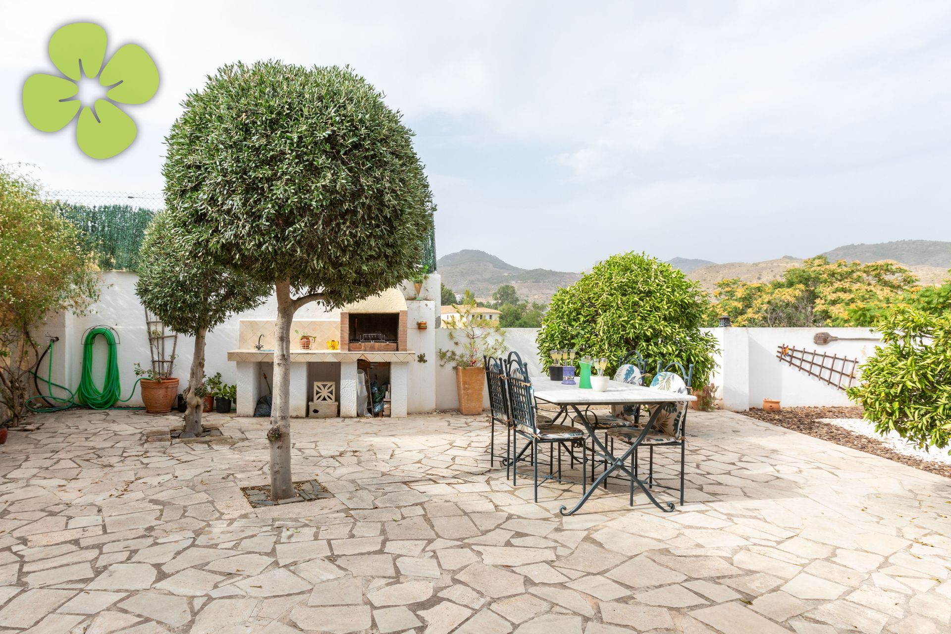
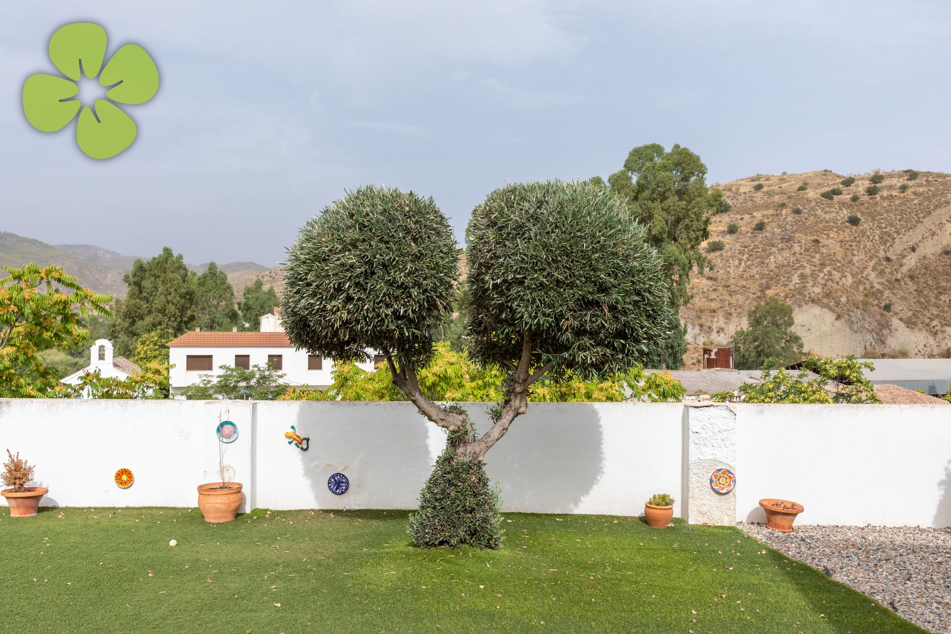
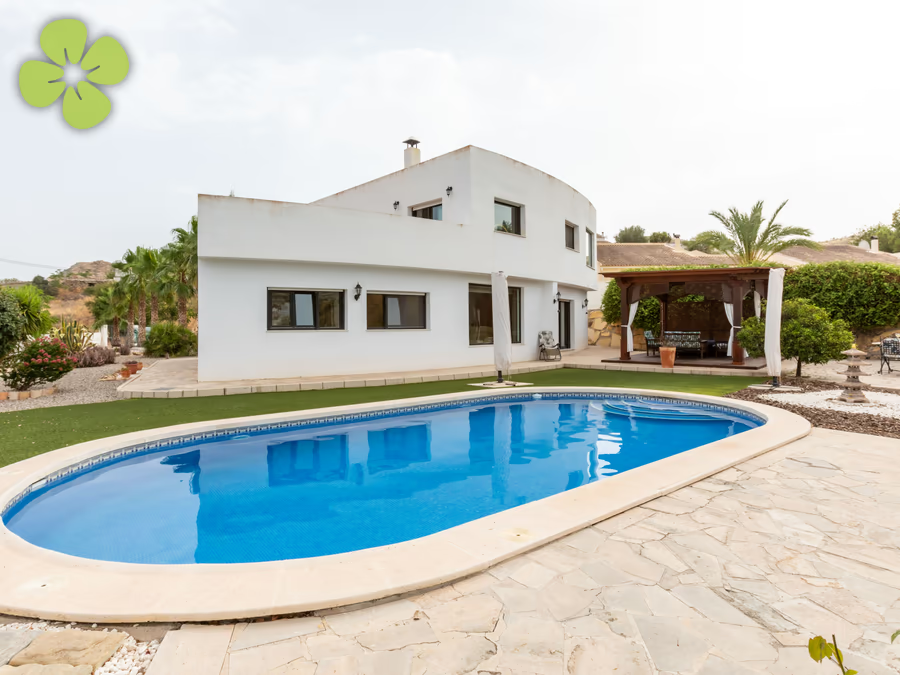
Last to mention is the main garden space. On the opposite side of the villa from where you drive in is a fantastic private garden, complete with a large 10 x 5 metre swimming pool with surrounding astroturfed and terraced areas, beautiful trees and plants, a barbecue area and a huge solid wooden gazebo. Name a fruit tree, it has it: olive, lemon, orange, apple, pear, grape, pomegranate, quince and more. There is also an externally accessed storage room on this level, great for hiding gardening tools and pool equipment, which also houses the oil-fired underfloor heating system.
Also included with the property is a large section of land across the road from the house (approximately the same size as the walled grounds of the main property). It is mostly hillside terrain but includes several flat elevated areas, offering potential to plant a further orchard, establish a vegetable patch or simply retain as additional private space.
For further information about this property or to arrange a viewing, please contact us. For more properties like this one, please visit our website: www.cloverestates.com
Arriving at the property, electric double gates open up into the private grounds of the property. You immediately get a sense of the grandeur of the place. A marble tiled driveway lined by tall palm trees leads you up to the house, with ample off-street parking on offer and an electrically operated garage door directly in front, said garage being integrated into the design of the house.
The front door to the house invites you into a very grand entrance hallway with double-height ceilings and a stunning red marble staircase leading to the upper floor. Directly in front are double doors leading into the spacious open-plan main living space, offering a bespoke kitchen with plenty of cupboard space, central island and a range of integrated appliances. This living space is dominated by huge windows looking out into the main garden and pool area (also having direct access to it through sliding doors), while the lounge area is centered around an integrated chimney with log-burning insert and fitted with an air-conditioning unit. Also found on the ground floor are three bedrooms, two of which are spacious doubles and the third a generous single, with all three featuring fitted wardrobes. They share usage of a high-quality family bathroom equipped with a bathtub and separate shower. Further to the ground floor is a useful storage room and direct internal access into the garage.
Heading up that stunning staircase, a landing leads you to two more rooms, both of which would be perfect large double bedrooms. One of these rooms, currently mostly unused, is set up as a large room with another room attached. This could easily be transformed into a impressive master suite with en-suite bathroom, as the attached room was originally designed as a laundry room or bathroom and retains all water and plumbing connections. The second room on this level is the current master bedroom, featuring a large bedroom space, extensive fitted wardrobes, a fantastic en-suite with a huge standalone bathtub, and access onto an immense private terrace making the best of the panoramic views.
Last to mention is the main garden space. On the opposite side of the villa from where you drive in is a fantastic private garden, complete with a large 10 x 5 metre swimming pool with surrounding astroturfed and terraced areas, beautiful trees and plants, a barbecue area and a huge solid wooden gazebo. Name a fruit tree, it has it: olive, lemon, orange, apple, pear, grape, pomegranate, quince and more. There is also an externally accessed storage room on this level, great for hiding gardening tools and pool equipment, which also houses the oil-fired underfloor heating system.
Also included with the property is a large section of land across the road from the house (approximately the same size as the walled grounds of the main property). It is mostly hillside terrain but includes several flat elevated areas, offering potential to plant a further orchard, establish a vegetable patch or simply retain as additional private space.
For further information about this property or to arrange a viewing, please contact us. For more properties like this one, please visit our website: www.cloverestates.com
Villa Palmeras — CRE-2737
- Type Villa
- Condition Renovated
- Location Albanchez, Almeria
- Rural
- Bedrooms 5
- Bathrooms 2
- Private swimming pool
- Floor area 282 m²
- Land area 4,278 m²
- Furniture Negotiable
- Parking Garage
Contact us today
Click to enlarge
 Albanchez

Thinking about living in Albanchez? Our guide covers everything you need to know about the town, local services and the lifestyle in the area.