 Call us today!




Cortijo Yucca — Country House for sale in Albox
€199,950 ~ £170,267*
Detached traditional country house with private swimming pool and garage in Albox (Almería)
** Please note: Further interior imagery and videos to follow at later date. Contact us now to be the first to know more about this wonderful property! **
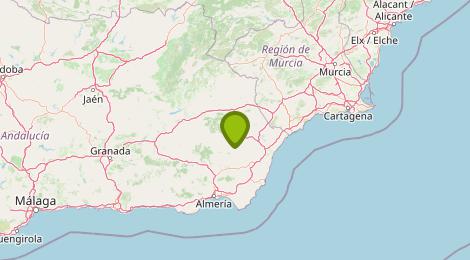
Clover Estates are delighted to exclusively present this charming and characterful detached cortijo, nestled within a tranquil hamlet in the picturesque area of Saliente Alto. The property enjoys a serene rural setting while remaining incredibly convenient, located just a short 4.5km drive from the nearest village, which offers essential amenities including a bakery, traditional bar, municipal pool, school, medical centre, and local shop. The larger market town of Albox can also be reached in approximately 20 minutes by car for supermarkets, banks, and a full range of everyday services.
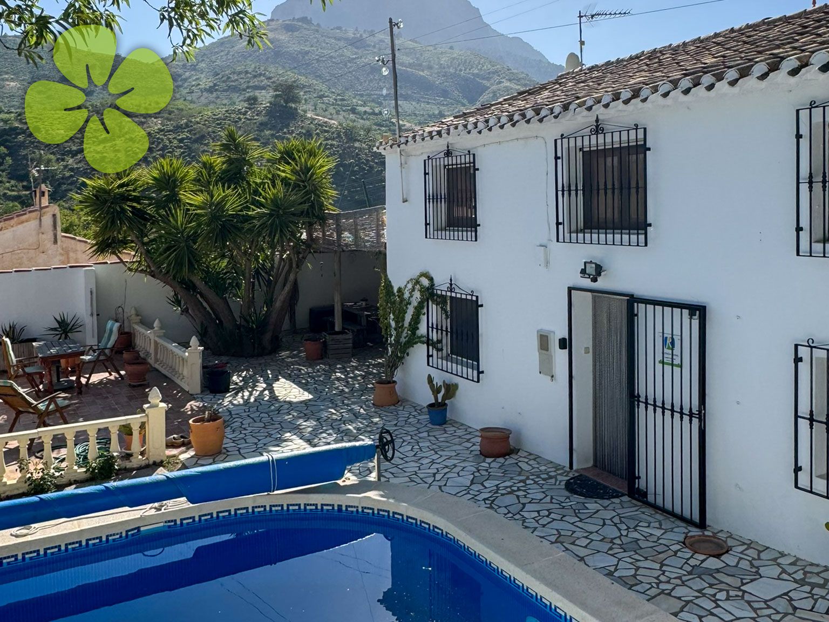
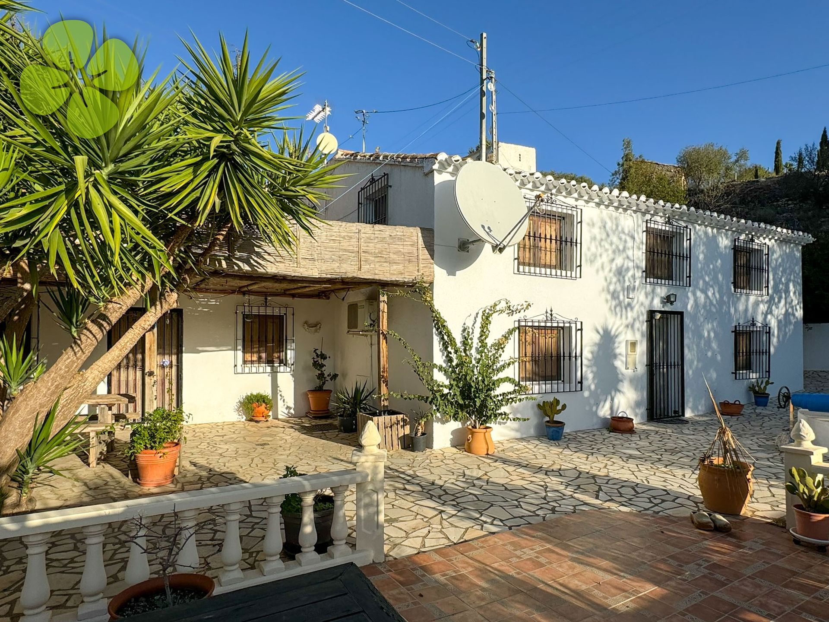
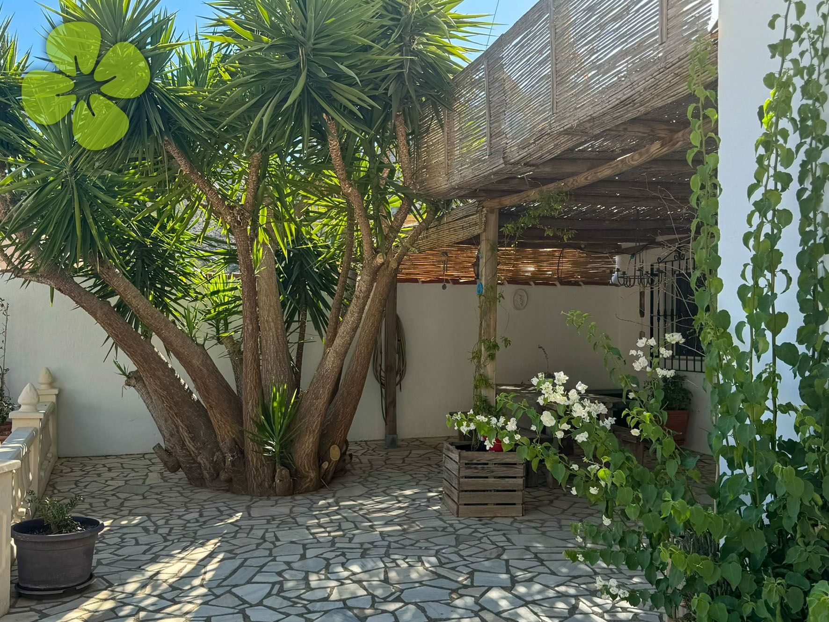
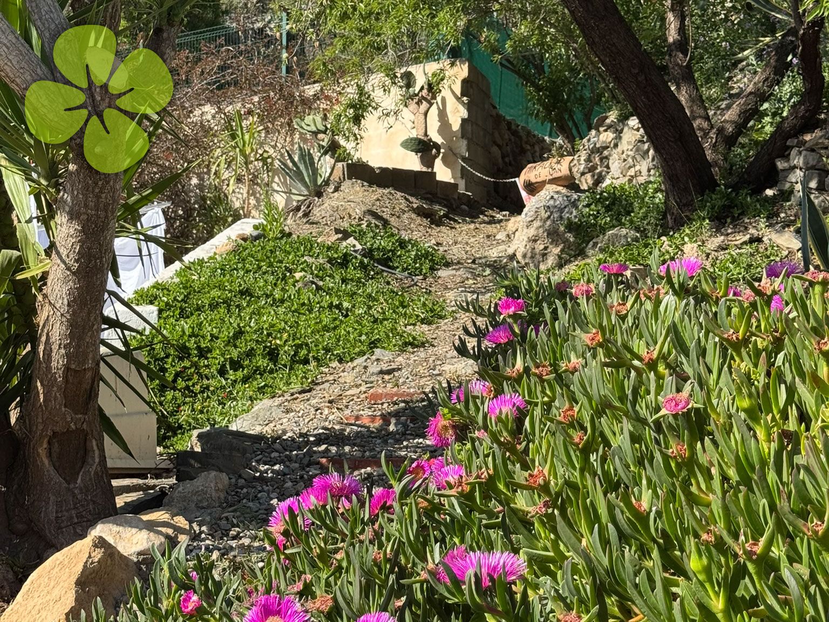
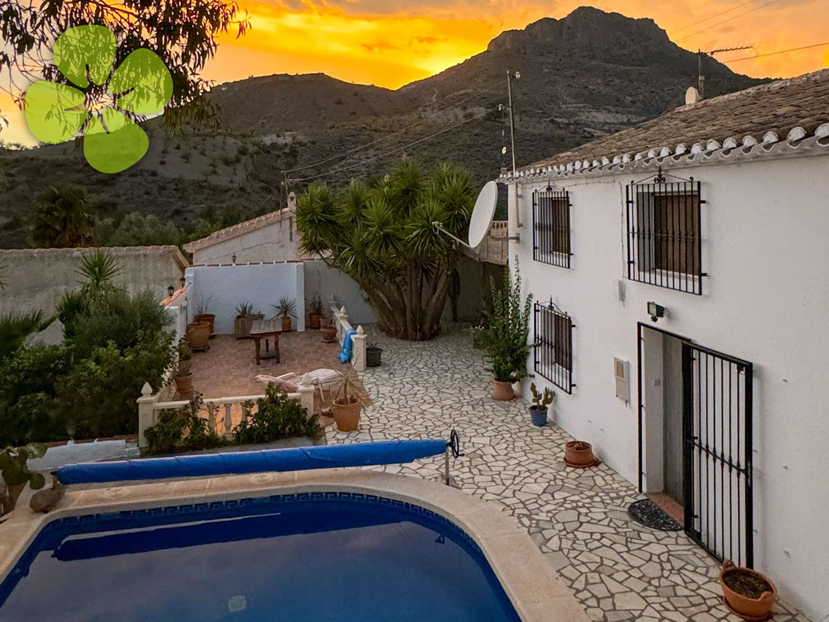
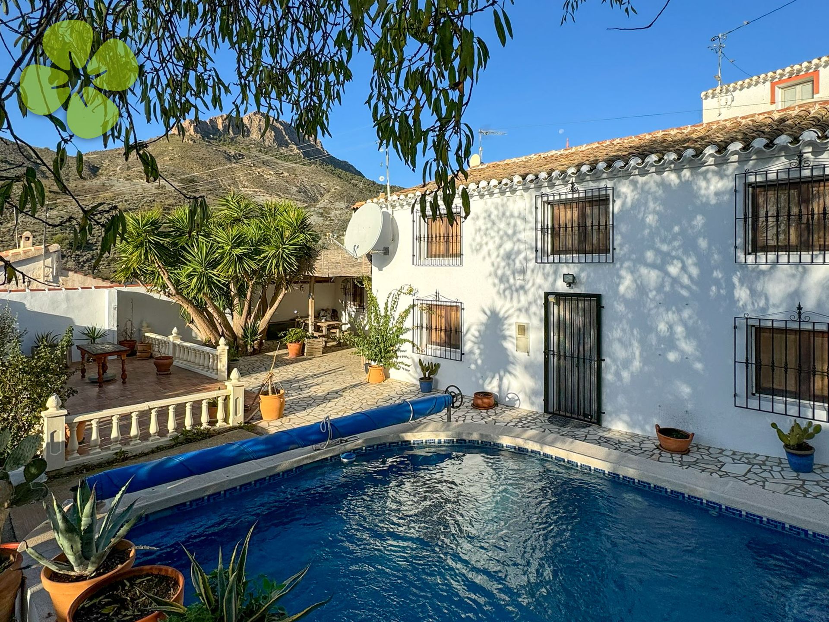
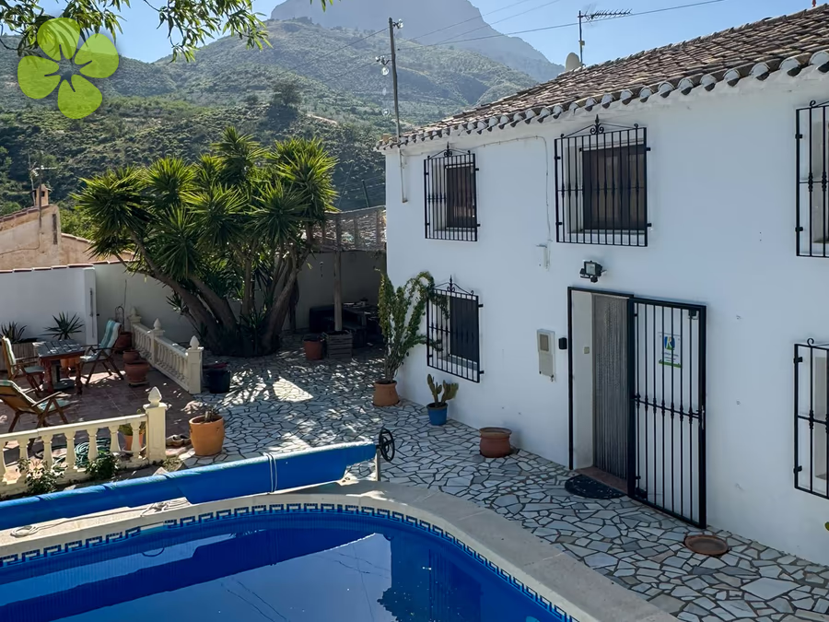
The approach to the property is fully paved via tarmac and concrete roads, with only the final 200 metres consisting of a country track. Double wrought-iron gates open onto a generous 978m² fully enclosed plot, where a concrete driveway leads inside, offering a single-car garage immediately to the right and ample space for additional parking ahead. The front of the house is dominated by a large, sun-drenched terrace featuring a unique, triangular-shaped swimming pool with a depth of 1.8 metres, which fits perfectly into the natural landscape and benefits from an eco-friendly solar heating system. An adjacent covered terrace directly outside the lounge offers a welcome shaded retreat from the midday sun, while the right side of the villa features further terracing and an established grapevine. Tucked away behind the garage, a scenic pathway leads up the hillside to an elevated viewpoint and seating area, perfectly positioned to take in the uninterrupted, panoramic views of the surrounding countryside and mountain range.
Entering the home through a traditional wooden stable door, you are welcomed into an inviting entrance hall. Immediately to the right is the first guest double bedroom, while directly opposite sits a second comfortable double bedroom equipped with air conditioning. Moving towards the rear of the ground floor, you will find a well-appointed family bathroom and a fully fitted kitchen complete with a range of appliances and ample storage. Seamlessly connecting to the kitchen is the exceptionally spacious main living and dining area, centred around an attractive feature fireplace with a wood-burning insert and also benefiting from air conditioning. Double patio doors from the lounge open directly back out onto the covered front terrace, creating an ideal flow for indoor-outdoor living.
An elegant marble staircase next to the kitchen ascends to the first floor, where the hallway hosts a large cupboard providing excellent additional storage options. To the right is the second family bathroom, fitted with a full-sized bathtub. Dominating the entire front width of the upper floor is an exceptionally large third bedroom. Due to its impressive size, this room offers fantastic versatility and could easily accommodate a luxury walk-in dressing room as part of a grand master suite, serve as a spacious family room, or be split down the middle to effortlessly create an additional bedroom if required. There is a further double bedroom located on this floor.
Engineered for comfort and self-sufficiency, this exquisite country home benefits from mains electricity, a 200-litre solar hot water system with an electric backup heater, and a large brick-built aljibe (water deposit tank) fed by natural spring water.
For further information about this property or to arrange a viewing, please contact us. For more properties like this one, please visit our website: www.cloverestates.com
** Please note: Further interior imagery and videos to follow at later date. Contact us now to be the first to know more about this wonderful property! **
Clover Estates are delighted to exclusively present this charming and characterful detached cortijo, nestled within a tranquil hamlet in the picturesque area of Saliente Alto. The property enjoys a serene rural setting while remaining incredibly convenient, located just a short 4.5km drive from the nearest village, which offers essential amenities including a bakery, traditional bar, municipal pool, school, medical centre, and local shop. The larger market town of Albox can also be reached in approximately 20 minutes by car for supermarkets, banks, and a full range of everyday services.
The approach to the property is fully paved via tarmac and concrete roads, with only the final 200 metres consisting of a country track. Double wrought-iron gates open onto a generous 978m² fully enclosed plot, where a concrete driveway leads inside, offering a single-car garage immediately to the right and ample space for additional parking ahead. The front of the house is dominated by a large, sun-drenched terrace featuring a unique, triangular-shaped swimming pool with a depth of 1.8 metres, which fits perfectly into the natural landscape and benefits from an eco-friendly solar heating system. An adjacent covered terrace directly outside the lounge offers a welcome shaded retreat from the midday sun, while the right side of the villa features further terracing and an established grapevine. Tucked away behind the garage, a scenic pathway leads up the hillside to an elevated viewpoint and seating area, perfectly positioned to take in the uninterrupted, panoramic views of the surrounding countryside and mountain range.
Entering the home through a traditional wooden stable door, you are welcomed into an inviting entrance hall. Immediately to the right is the first guest double bedroom, while directly opposite sits a second comfortable double bedroom equipped with air conditioning. Moving towards the rear of the ground floor, you will find a well-appointed family bathroom and a fully fitted kitchen complete with a range of appliances and ample storage. Seamlessly connecting to the kitchen is the exceptionally spacious main living and dining area, centred around an attractive feature fireplace with a wood-burning insert and also benefiting from air conditioning. Double patio doors from the lounge open directly back out onto the covered front terrace, creating an ideal flow for indoor-outdoor living.
An elegant marble staircase next to the kitchen ascends to the first floor, where the hallway hosts a large cupboard providing excellent additional storage options. To the right is the second family bathroom, fitted with a full-sized bathtub. Dominating the entire front width of the upper floor is an exceptionally large third bedroom. Due to its impressive size, this room offers fantastic versatility and could easily accommodate a luxury walk-in dressing room as part of a grand master suite, serve as a spacious family room, or be split down the middle to effortlessly create an additional bedroom if required. There is a further double bedroom located on this floor.
Engineered for comfort and self-sufficiency, this exquisite country home benefits from mains electricity, a 200-litre solar hot water system with an electric backup heater, and a large brick-built aljibe (water deposit tank) fed by natural spring water.
For further information about this property or to arrange a viewing, please contact us. For more properties like this one, please visit our website: www.cloverestates.com
Cortijo Yucca — CRE-2731
- Type Country House
- Condition Habitable
- Location Saliente Alto, Albox, Almeria
- Rural
- Bedrooms 4
- Bathrooms 2
- Private swimming pool
- Floor area 225 m²
- Land area 978 m²
- Furniture Negotiable
- Parking Garage
- Yearly council rates (IBI): €138.01
Contact us today
Click to enlarge
 Albox
Albox

Thinking about living in Albox? Our guide covers everything you need to know about the town, local services and the lifestyle in the area.